



Located on Liverpool Road in Penwortham, this four bedroom property is on the market with Roberts & Co Estate Agents, Preston & South Ribble for £850,000.
Upon arrival, electric gates open onto a spacious driveway, offering secure parking for up to six vehicles, whist there is also a garage.
Inside, the welcoming entrance hall leads you into the heart of the home- a large open-plan kitchen, dining and living space.
The kitchen is fitted with high-quality integrated appliances, elegant worktops, and a striking central island whilst the dining area is enhanced by bi-fold doors that open onto the rear patio.
The dining area then leads first into a cosy sitting room, featuring a wood-burning stove, and then a large, adjoined family living room with a stylish media wall.
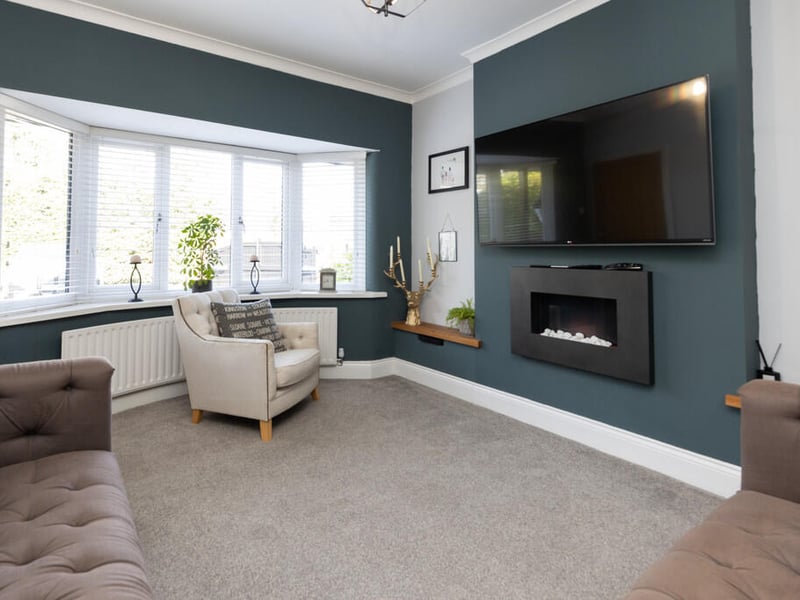
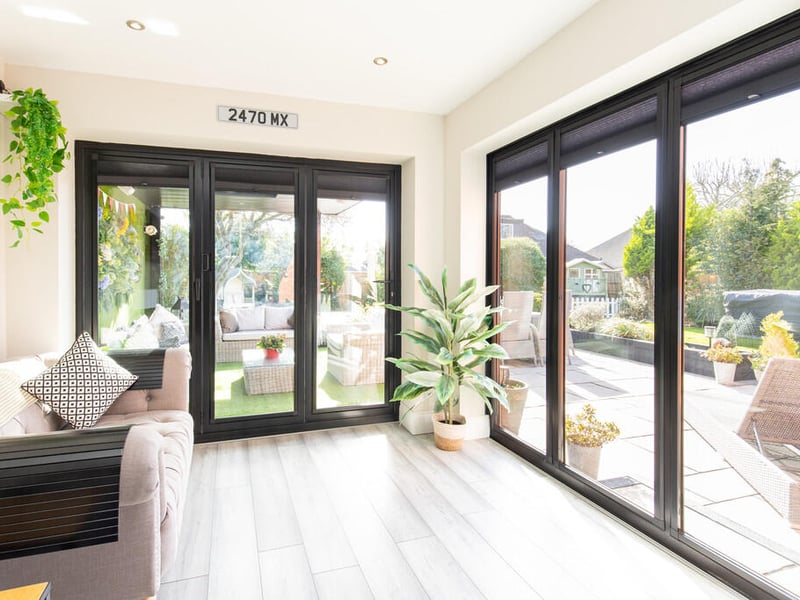
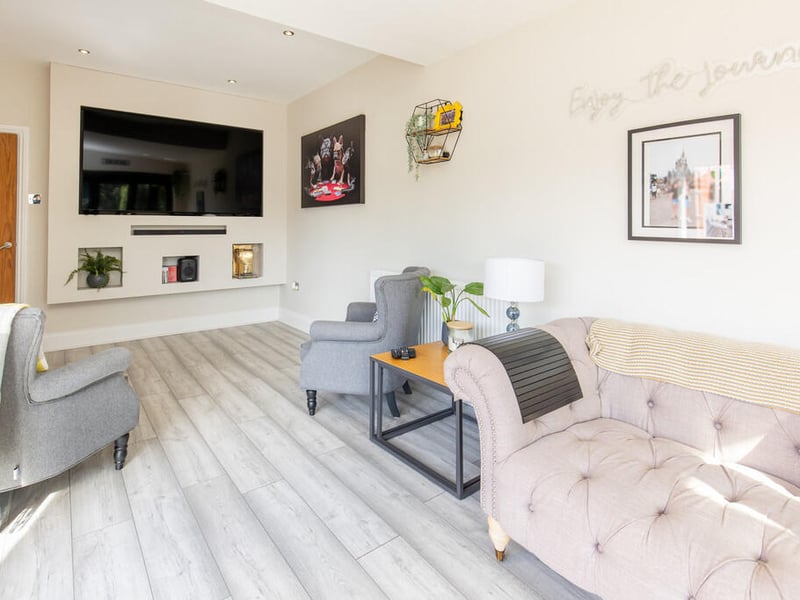
There is also a separate living room at the front, a wetroom and utility room- both off the kitchen- as well as a back reception room wth patio doors to the garden.
Read more:
Upstairs you find four generously sized double bedrooms and a family bathroom.
Two of the double rooms also have en-suite bathroooms, whilst the largest of the two has a seperate dressing area too.
Externally, there is a large south-facing garden, a heated patio area featuring outdoor seating and an additional covered entertaining space compelte witha fitted bar.
There is also a separate home gym out the back.
You can have a virtual walk around with our video above but below is a gallery to whet your appetite...
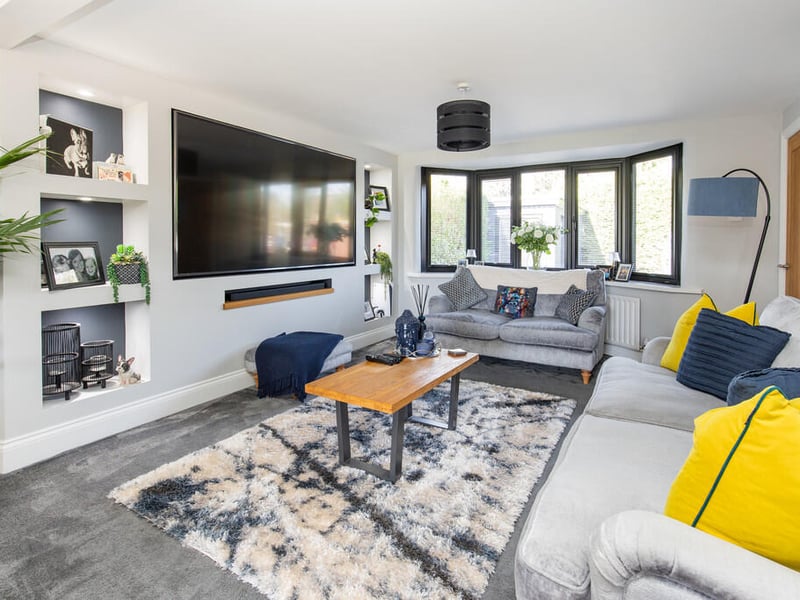
10. Liverpool Road, Penwortham (10)
A second living room at the front | Roberts & Co Estate Agents
11. Liverpool Road, Penwortham (11)
There is also a rear reception room | Roberts & Co Estate Agents
12. Liverpool Road, Penwortham (12)
The rear reception room from the opposite angle | Roberts & Co Estate Agents