
'Bold' new plans for Preston school extension after original branded ‘too big’
A Preston high school has unveiled plans for a major extension to accommodate an expected rise in pupil numbers.
Archbishop Temple Church of England Secondary School, in Fulwood, is intending to admit an extra 55 pupils each year over the next five years – eventually taking its roll call up to around 1,050 students.
The St. Vincent’s Road facility has now asked Preston City Council for permission to build a two-storey add-on to cater for the increase.
An application submitted to the authority reveals that a three-floor building had originally been proposed, but the local authority advised that “the scale” of the structure could “potentially dominate” the part of the original school building, which is Grade II listed.
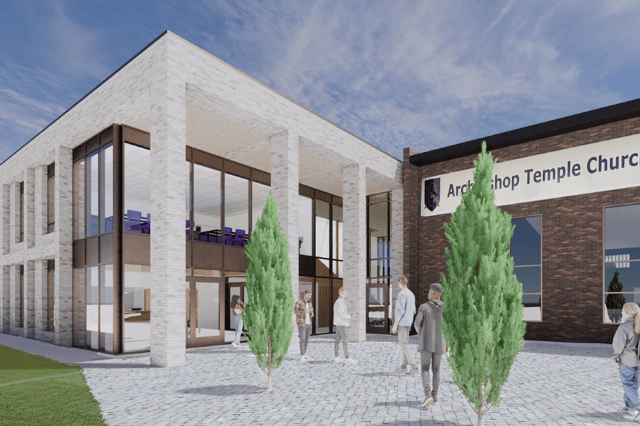

The redesigned 1500m2 extension will see the creation of new teaching spaces, a library, performing arts area and the relocation of the current reception in order to provide a “more accessible route” into the school, which is sits within an unusually large 25-acre setting.
The new building will be attached to the sports hall, which is itself a later addition to the site, in an attempt to “avoid any sense of visual competition between the old and the new – and thus avoid the original building being sidelined”.
The school was built in the mid-1960s and was granted listed status because of innovations incorporated by the Preston-based Building Design Partnership (BDP).
The original buildings consist of a series of interlinked but separate blocks, using both modern and traditional materials. They feature what were considered novel architectural details, including ‘butterfly rooves’.
BDP had a national reputation for its work on the new post-war infrastructure of public and commercial buildings in the UK, particularly in the North of England.
While there is a need – as expressed by city council planners – for the extension to respect the architectural significance of the original building, the application for the extension states that it will nevertheless be designed “in a bold and contemporary manner that is intended to be seen as being of its time”.
It will therefore be able to take its place “in the architectural evolution of the overall site”, the document adds.