
In little more than 20 weeks’ time, Wigan’s new market hall is due to open for business.
These pictures, taken on a tour of the massive town centre Fettlers site, show that work is fair rattling along as phase one of the £135m redevelopment of the former Galleries shopping centre.
Around 250 construction experts are working on the project each day, the bulk of them on the indoor market, although 90 from the company Heyrod are currently “prepping out” the fifth floor of the Hampton by Hilton Hotel next door.
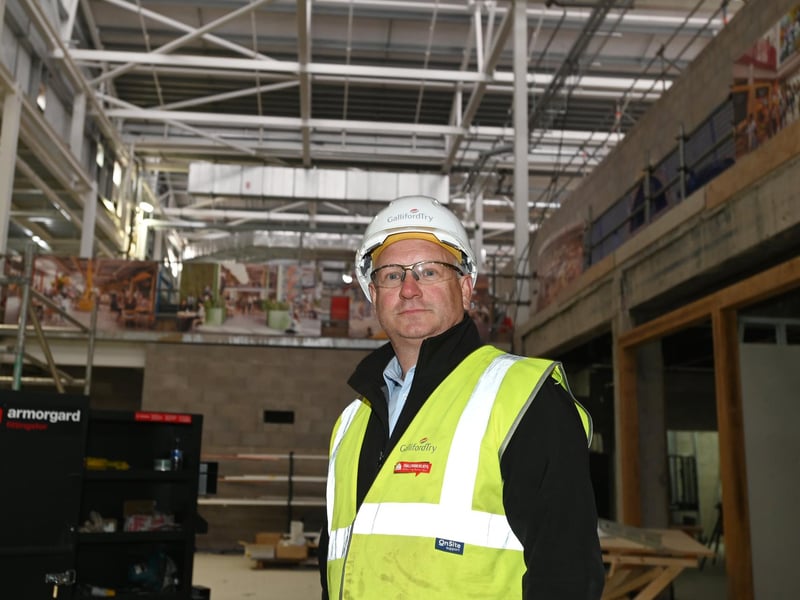
Mark Parker, project manager for lead contractor Galliford Try, says that this has been one of the biggest and longest jobs he has ever worked on, having been coordinating operations now for more than two years. Most people will only have been able to see the external structure of the market building and cladding go up in recent months, due to the high hoardings surrounding it
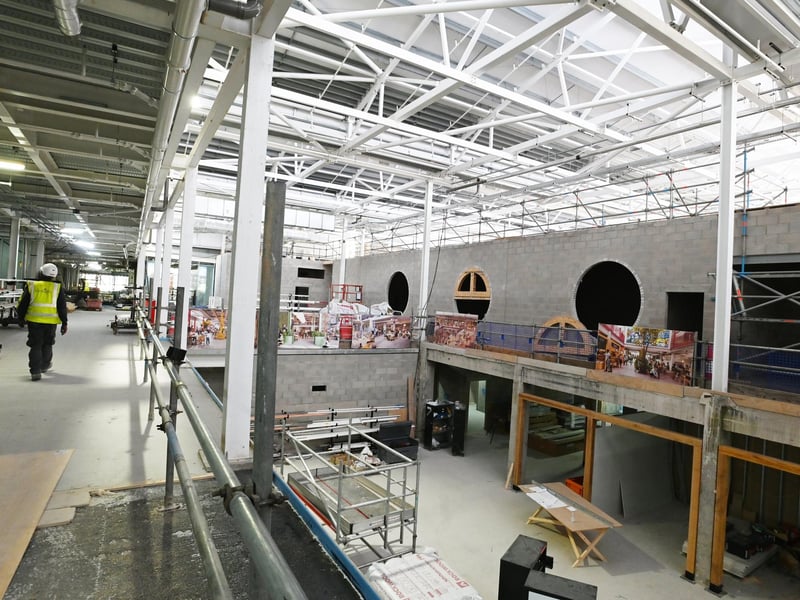
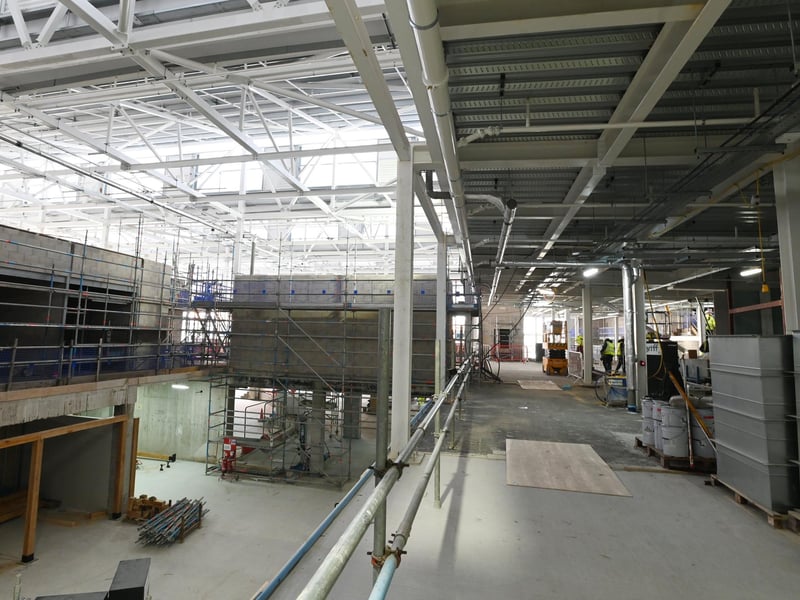
But stepping inside shows that work is well on internally with entrances from Market Place, Market Street and what used to be Woodcock Square in place, units for around 20 deli and market stalls, three catering hubs and other units, that could be used for hospitality, taking shape. There is still a big staircase to install in the central area, but much of the heavy duty work is now done.
Mr Parker said: “We are on the cliff edge of turning from a construction site to a fit-out.
"We will be taking the scaffolding and building materials out very shortly and within a couple of weeks this will all look completely different again. This is one of the biggest projects we have ever worked on. We have got local bricklayers working here at the moment and they are proud to be working on this project, as am I. It will also be a proud moment when I hand it over. I’ve never done two years on a project before.”
The market hall is scheduled to be ready for traders to move in this November, just as Christmas shopping gets under way. The hotel, whose two lift blocks have been part of the skyline for some time now, is due for completion in July or August next year.
After that comes the piazza area which is roughly where the outdoor market stood, followed by the multi-media centre looking onto Standishgate.
Once traders have moved from the current market hall to the new one, the older building will be demolished and the whole bottom end of the site between Market Street and Mesnes Street will eventually be given over to the creation of hundreds of homes.
1. Wigan's new market hall update
The central area of the market hall has very much taken shape Photo: Michelle Adamson
2. Wigan's new market hall update
Mark Parker, project manager for principal contractor Galliford Try Photo: Michelle Adamson
3. Wigan's new market hall update
There will be stalls and kiosks on two levels Photo: Michelle Adamson
4. Wigan's new market hall update
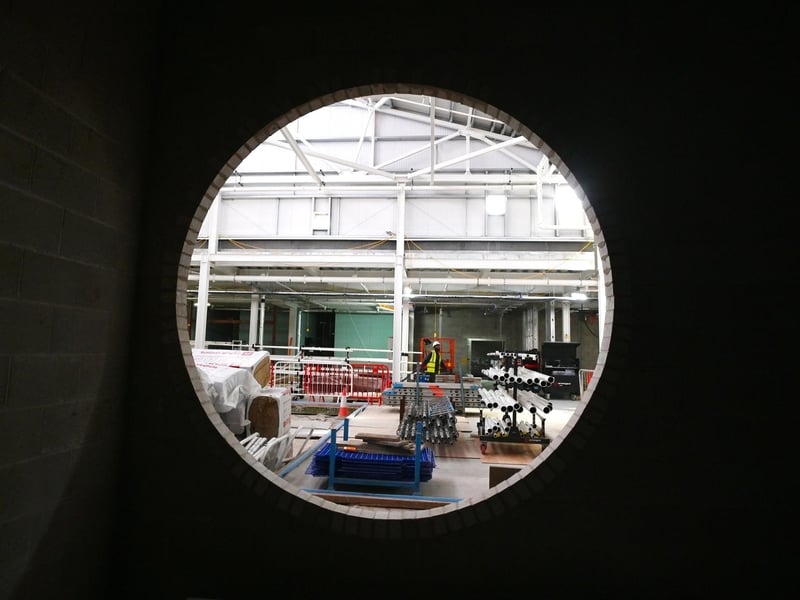
A view of the hall through a yet-to-be-glazed round window in the wall of one of the three catering hubs Photo: Michelle Adamson