
Shisha lounge planned for top floor of Preston restaurant Bosphorus Sofrasi
A sofa-style venue has been proposed.
Plans have been unveiled to create a shisha lounge above a Turkish restaurant in Preston city centre.
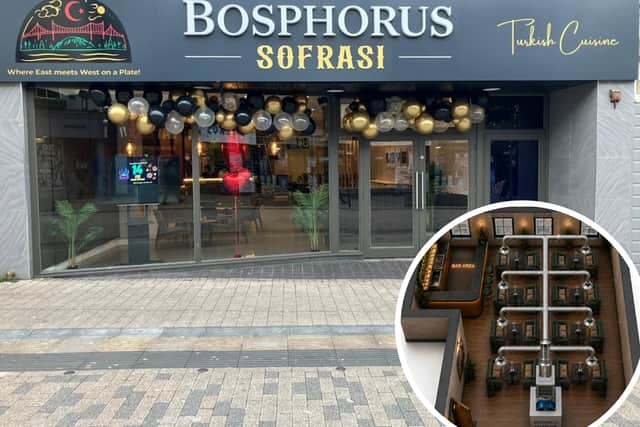
Bosphorus Sofrasi, on Friargate, has applied to convert its currently vacant first floor into the new venue. The business’s food operation on the ground and mezzanine levels of the building would be unaffected by the proposed change.
If approved, it would become the third shisha joint approved in 18 months in Preston. Last year, the go-ahead was given to the conversion of a former home interior store on Fylde Road, while back in May, a new lounge at the back of the Olive of Sinai restaurant on Ribbleton Lane also got the green light.

Get unlimited access to every Lancashire Post article for just £2 a month for your first two months.
Shisha, or flavoured tobacco, is usually smoked amongst groups of people as a way of socialising.
The blueprint for Bosphorus Sofrasi would revolve around sofa-style seating and tables and a bar area. The necessary mechanical ventilation and extraction equipment would also be installed.
The applicants highlighted approval of the lounge on Fylde Road as demonstrating “the principal planning considerations Preston City Council has recently applied when assessing [such a proposal]”.
Documentation lodged with town hall planners added: “The internal layout has been designed to create a functional lounge environment incorporating appropriate seating, tables and circulation space.
“The proposal therefore retains the fundamental architectural form of the existing building. Where extraction and ventilation infrastructure requires external works, these will be designed and positioned to minimise visual impact as far as reasonably practicable.
“Potential effects relating to noise, extraction, odour, waste, customer activity and neighbouring amenity can be appropriately managed through the design of the development, specialist extraction and filtration measures, responsible operational management and, where necessary, proportionate planning conditions.”